RichardVaron
BEDS3
BATHS2 full 1 partial
SQUARE FEET1,966
MLS#1037835
STATUSActive
PROPERTY TYPEResidential - Single Family
SCHOOLMinisink Valley
Property Description
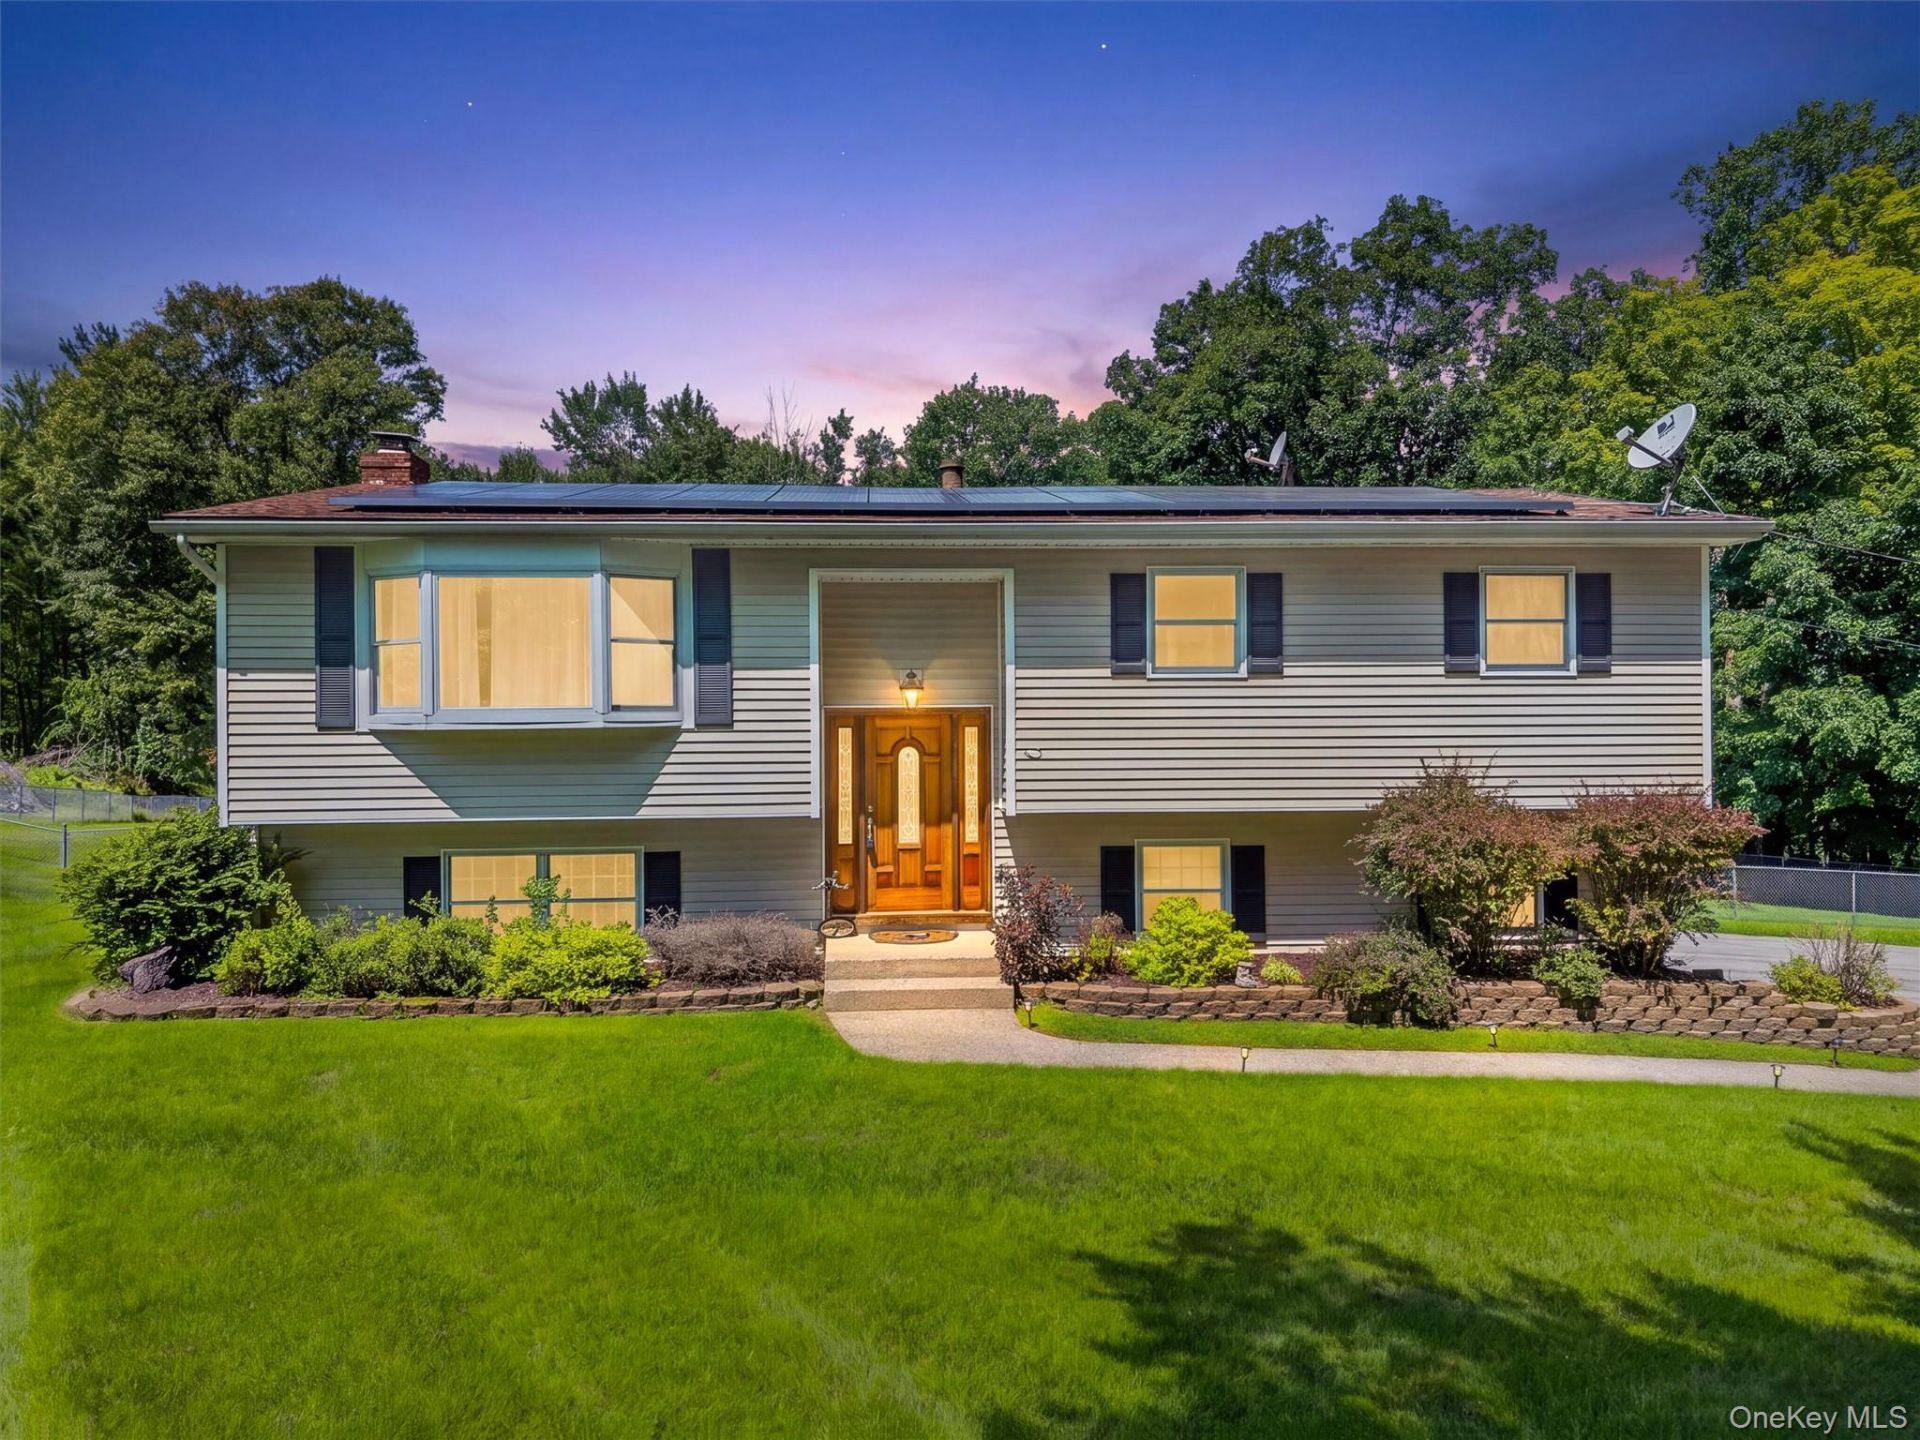
Welcome to this inviting bilevel home situated on 1.2 level acres in the Minisink School District. The property offers a wonderful combination of space, comfort, and outdoor enjoyment, featuring a fully fenced backyard, spacious deck, and above-ground pool, perfect for relaxing or entertaining.Inside, hardwood flooring runs throughout the main living areas, creating a warm and inviting feel. The spacious dining room provides plenty of room for gatherings, while the generously sized bedrooms offer comfortable living space. A cozy wood-burning fireplace adds warmth and character to the living area, while the lower level offers a versatile den or second living room with plenty of space for a family room, home office, or recreation area.Additional highlights include a two-car garage, ample parking, and a beautiful level lot with plenty of room to enjoy. Conveniently located near shopping, schools, parks, major highways, and commuter routes, this home offers an ideal Orange County location with easy access to everything the Hudson Valley has to offer.
Property Features
Property Type: Residential - Single Family
Basement: Finished, Full
Basement: Yes
Cooling: None
Fenced: Yes
Fireplaces: 1
Garage: 2
Heating: Baseboard, Oil
Home Style: Raised Ranch
Lot Size: 1.20 Acres
Taxes: $7,555
Year Built: 1976
Amenities
Ceiling Fan(s)
Eat-in Kitchen
Formal Dining
Granite Counters
Primary Bathroom
Walk Through Kitchen
Feature Descriptions
Appliances: Dishwasher, Dryer, Electric Oven, Electric Range, Electric Water Heater, ENERGY STAR Qualified Appliances, Microwave, Refrigerator, Stainless Steel Appliance(s), Washer
Attic: Scuttle
Exterior: Vinyl Siding
Fencing: Fenced
Fireplace Features: Wood Burning
Fireplace Y/N: Yes
Flooring: Hardwood
Formal Dining: Yes
GarageY/N: Yes
Laundry: In Bathroom, Laundry Room
Number Of Kitchens: 1
On Market Date: 2026-08-13
Parcel Number: 335200-013-000-0002-014.000-0000
Parking Features: Driveway, Garage
Pool Features: Above Ground
Rental Term: Monthly
Rooms Total: 7
Seller Concession: Yes
Sewer: Septic Tank
Swimming Pool: Yes
Utilities: Cable Available, Electricity Connected, Phone Available, Trash Collection Private
Water: Well
Local Schools
High School: Minisink Valley High School
Middle School: Minisink Valley Middle School
Elementary School: Minisink Valley Elementary
School District: Minisink Valley
Estimate Your Payment
Estimated Payment
$ 3,116.50 per month $2,351.29 Principal & Interest $629.58 Property Tax $135.62 Homeowner's InsuranceChange Payment Information
Listed By / Shown By
Listing By
Agency Name: Keller Williams Realty
Agency Contact: 845-928-8000

Shown By
Agent Name: Richard Varon
Agent Phone: (347) 459-8948
Agency Title: Coldwell Banker American Homes

45 Brola Road | MLS# 1037835
This single family home located at 45 Brola Road , Middletown, NY 10940 is currently listed for sale with an asking price of $464,999. This property was built in 1976 and has 3 bedrooms and 2 full and 1 partial baths with 1966 sq. ft. Brola Road is located within the Minisink Valley school district. Search Middletown real estate on richardvaron.cbamhomes.com today.